small house
micro
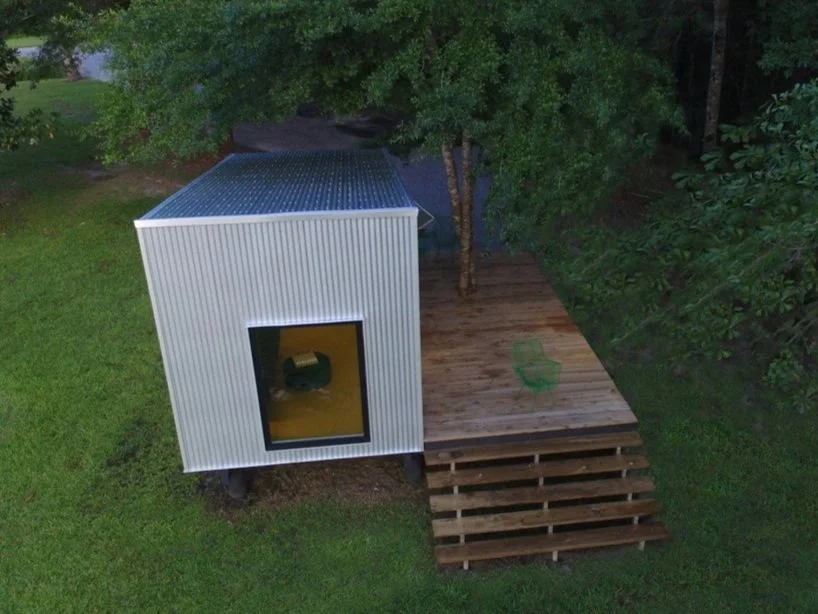
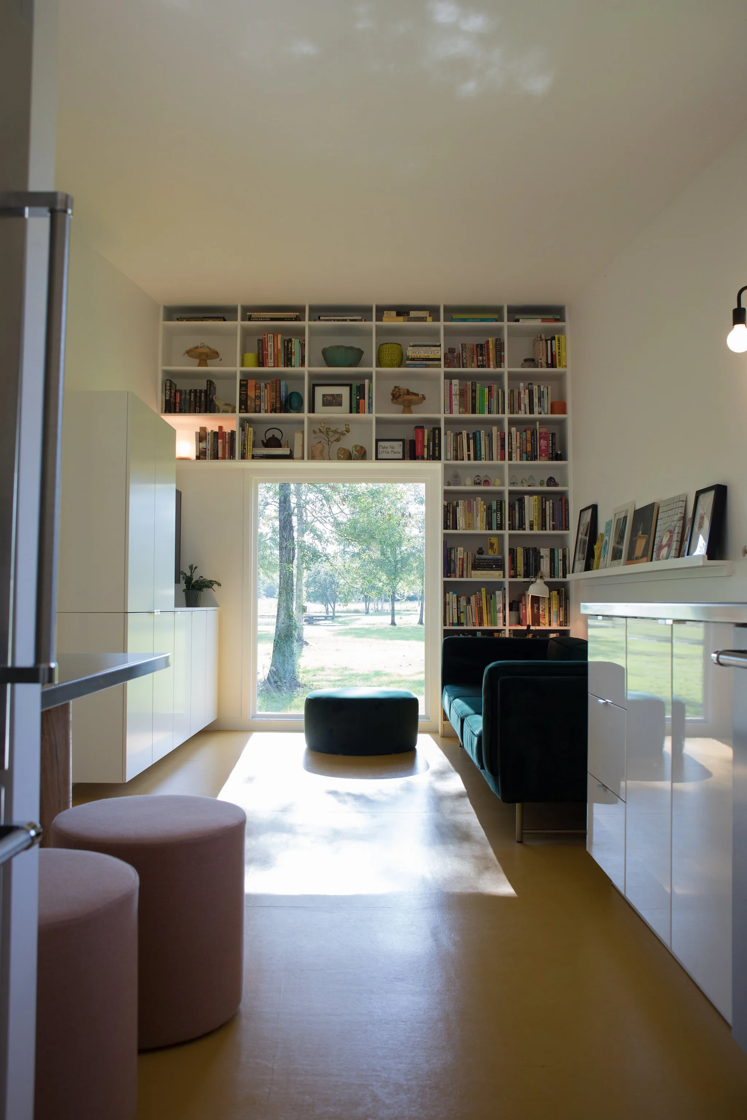
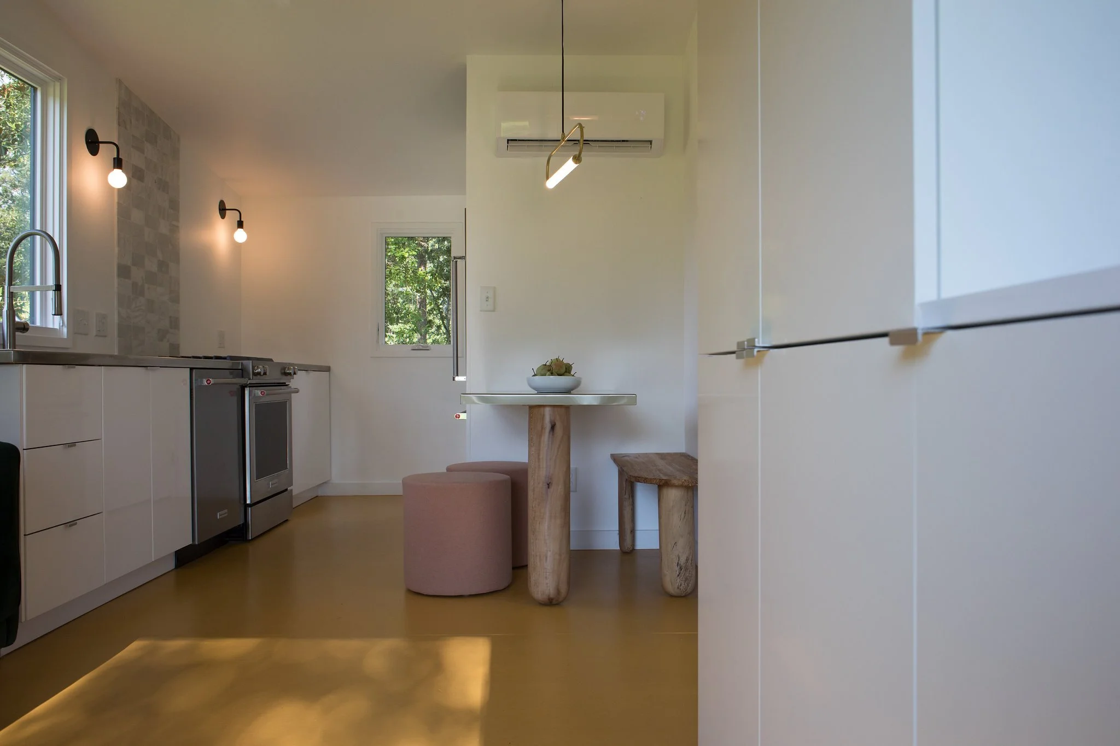
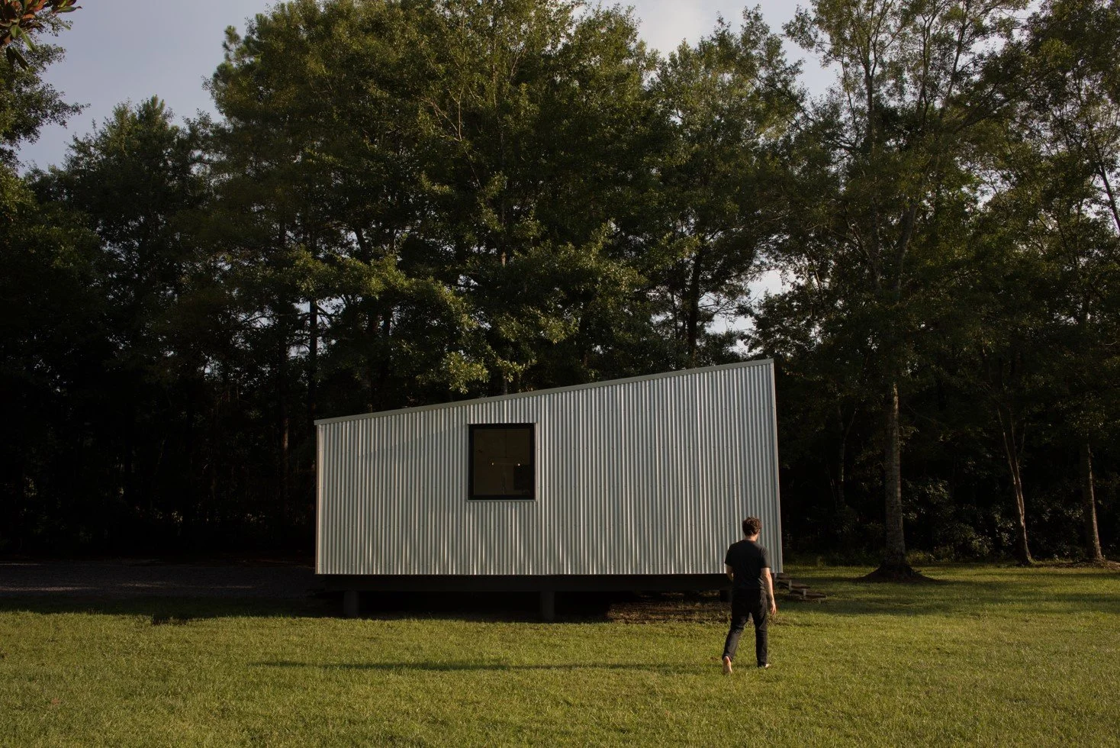
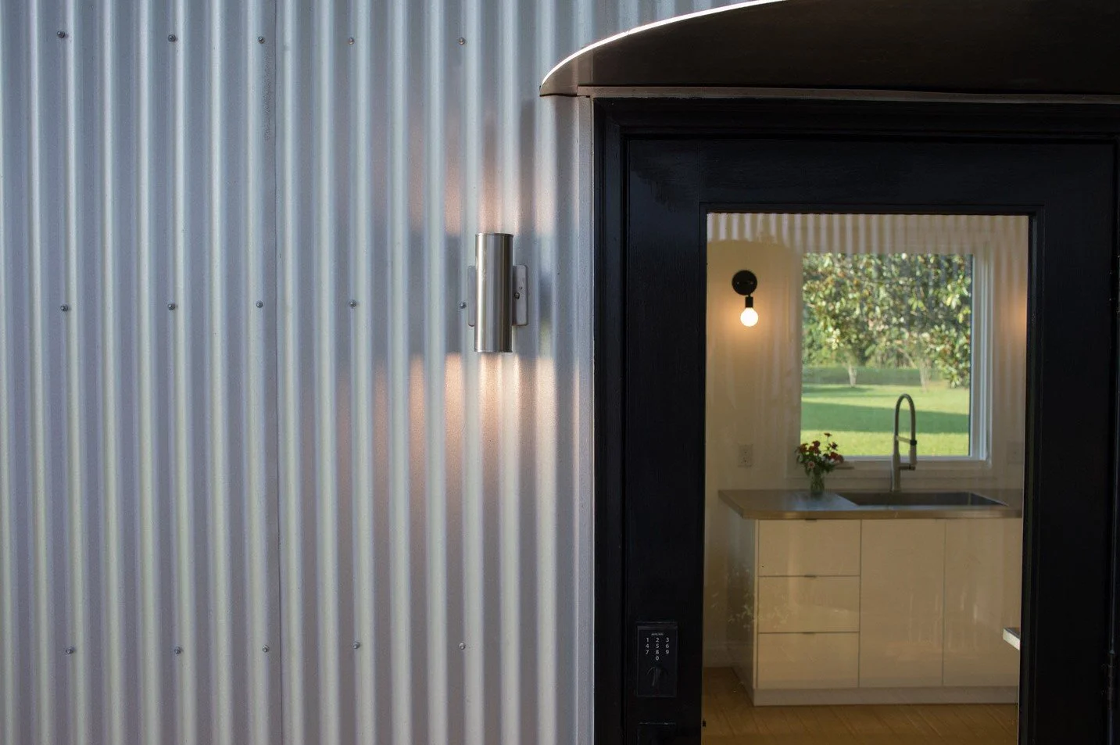
Image for visualization purposes only, representative of Original Small House. Construction details may vary.
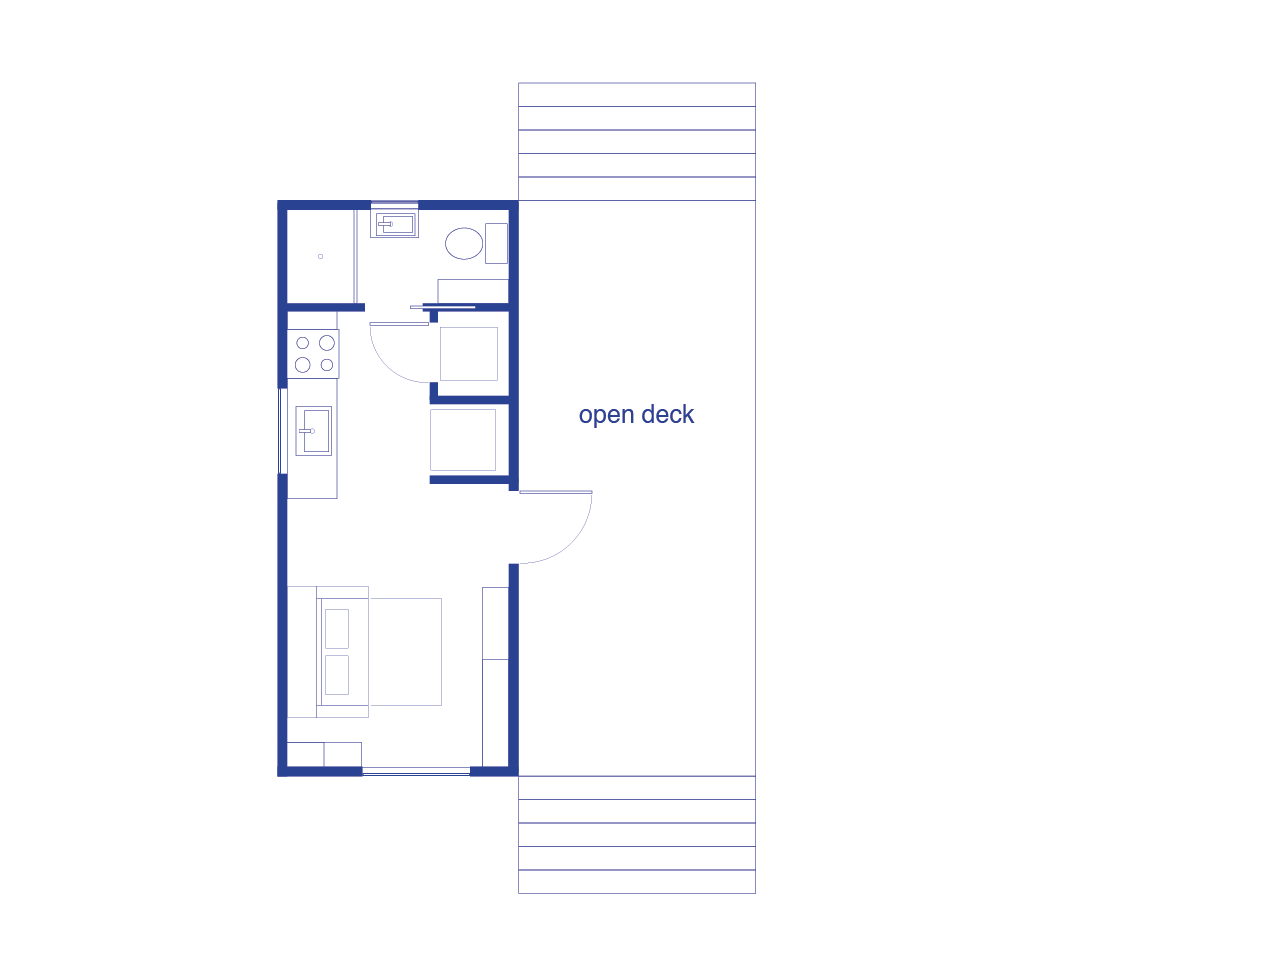
Refer to concept floor plan shown below for layout. Construction documents are dimensioned and noted.
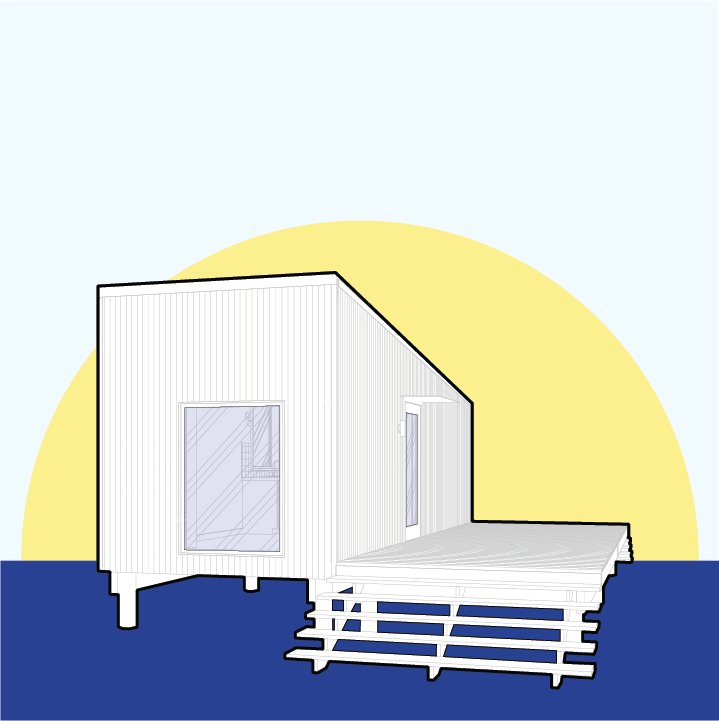
The Small House, but make it tiny.
Love the Small House aesthetic but are more inclined to tiny house living? Here’s your answer.
This single pod, 240 square foot design features a compact living, kitchen, bathroom, and bedroom/living room all in one.
Ideal as a tiny house, a backyard ADU, a short term rental (hello, side hustle), or even a retail space (think coffee shop, indie bookstore, or curated clothing store).
The Small House, but make it tiny.
Love the Small House aesthetic but are more inclined to tiny house living? Here’s your answer: 240 square feet of perfection.
This single pod features a compact living, kitchen, bathroom, and bedroom/living room all in one.
Ideal as a tiny house, a backyard ADU, a short term rental (hello, side hustle), or even a retail space (think coffee shop, indie bookstore, or curated clothing store).
Receive full plans, sections, elevations, isometrics, schedules, details and more. All the architectural drawings you’ll need to construct your very own Small House and live your big life!
1 - 24’ x 10’ All-Inclusive Pod
1- 24’ x 10’ Deck