small house
original
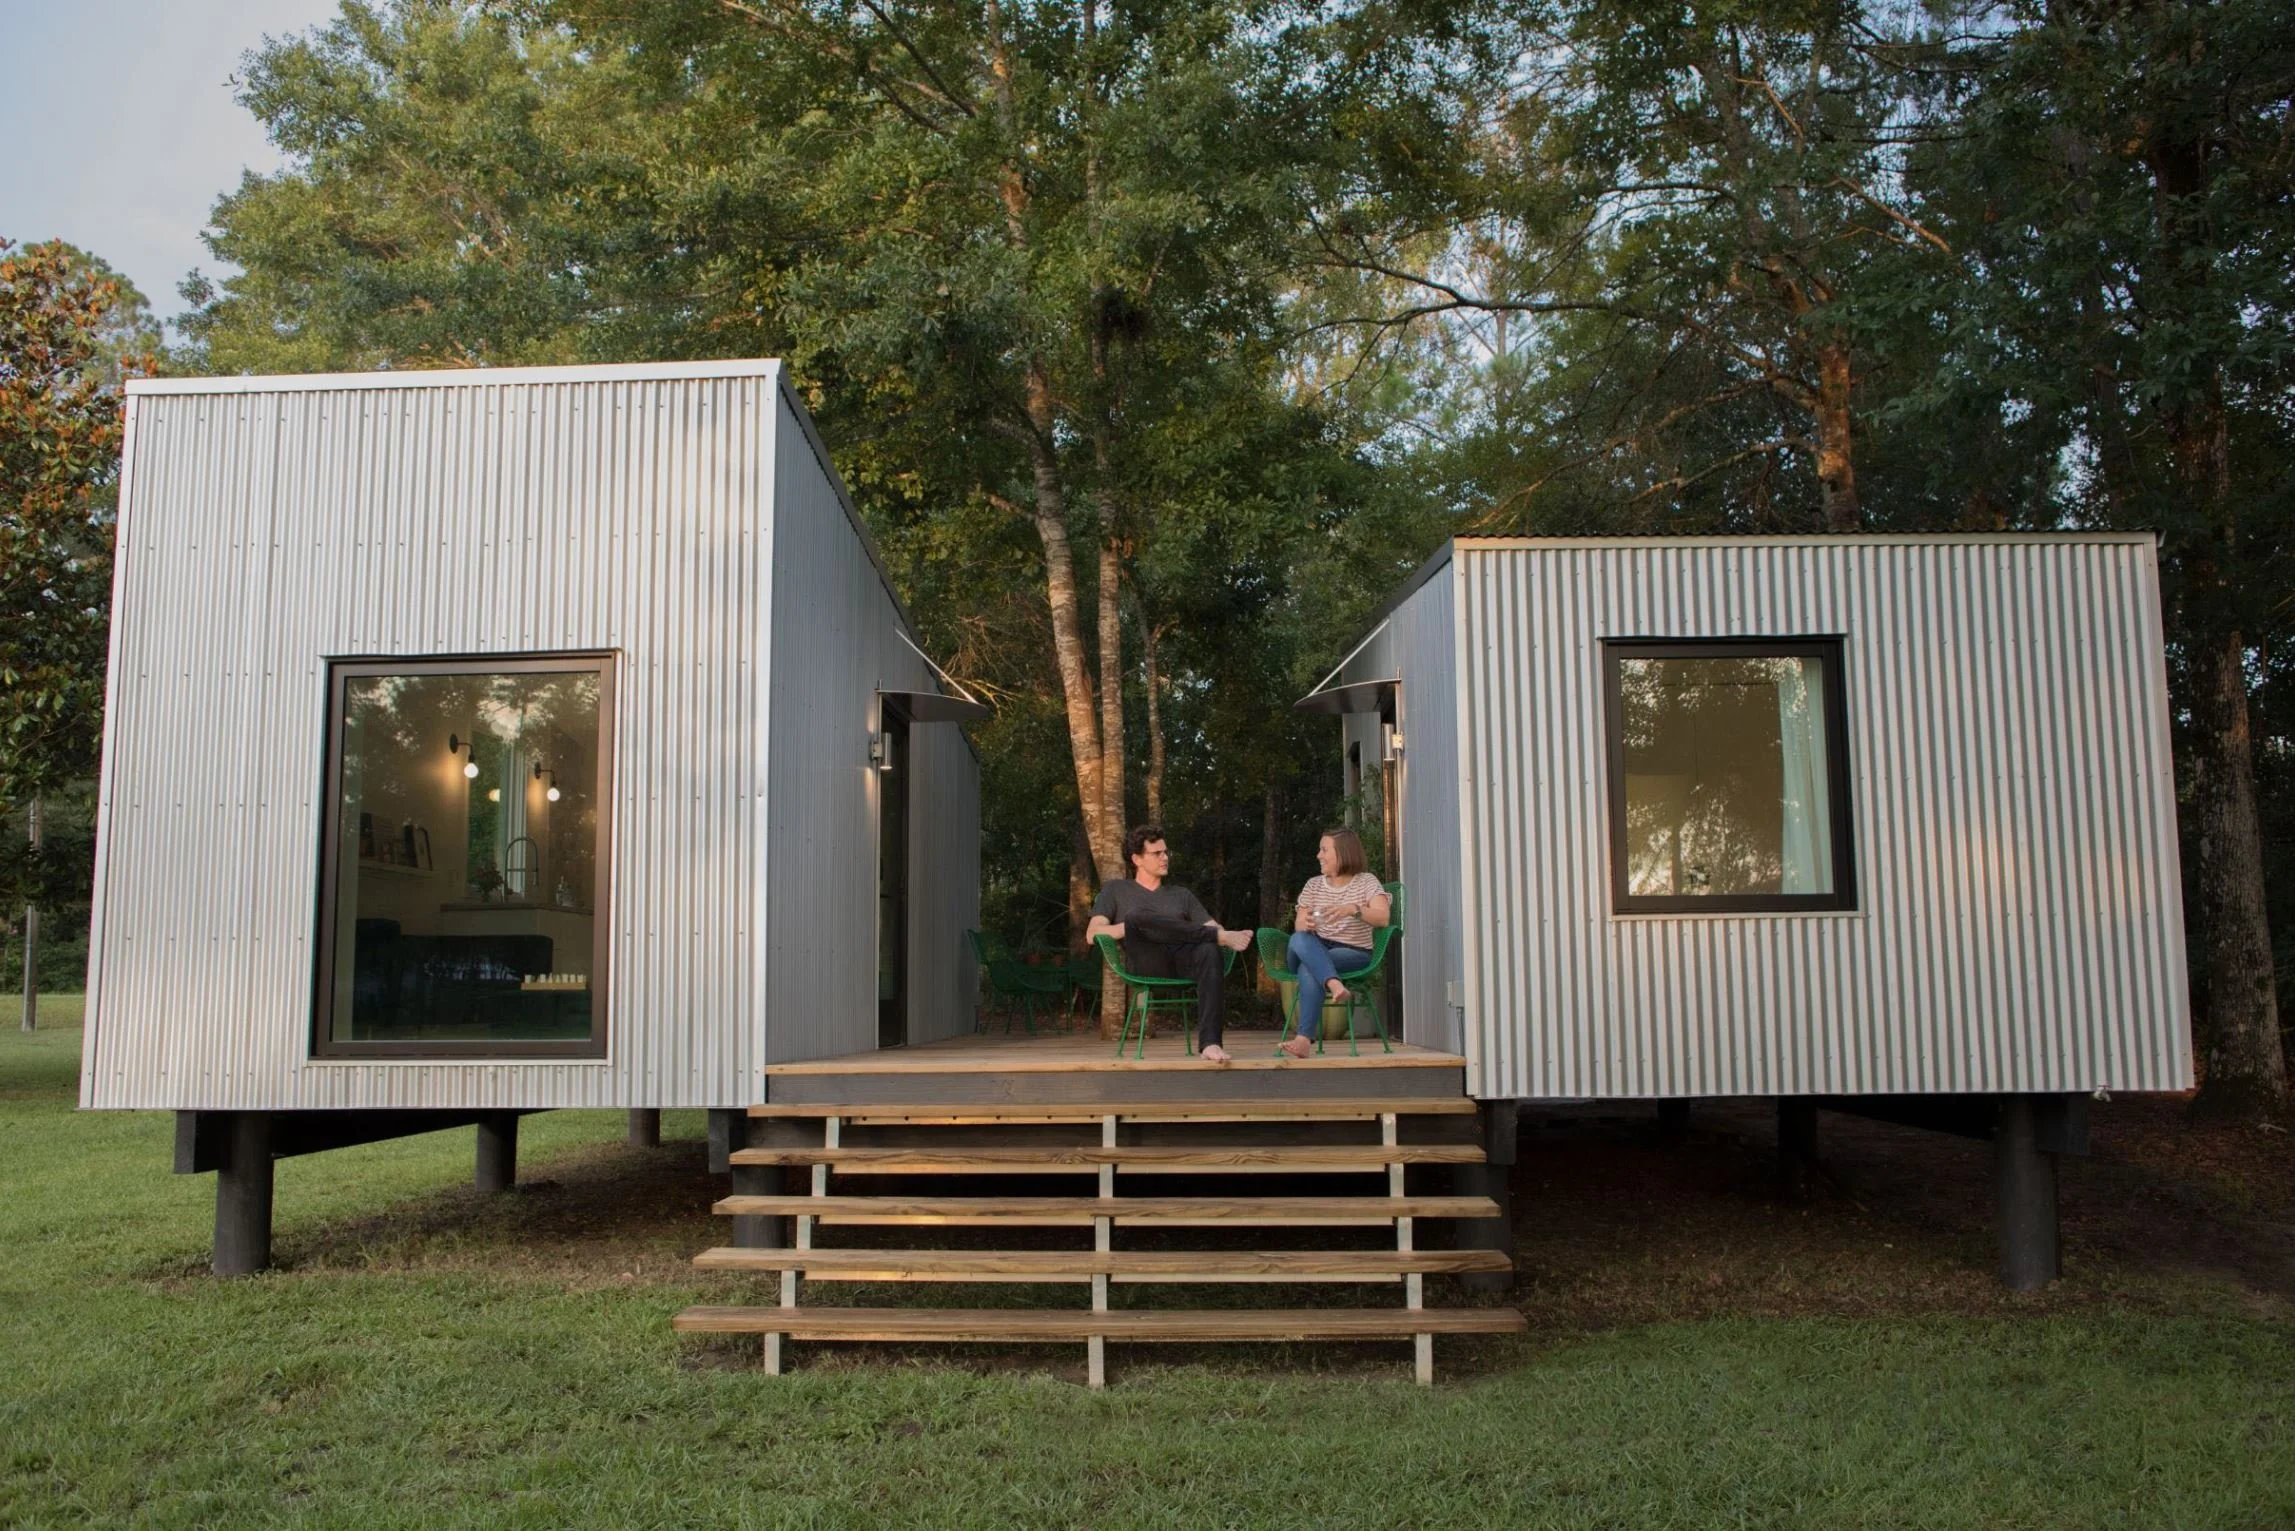
Image for visualization purposes only. Construction details may vary.
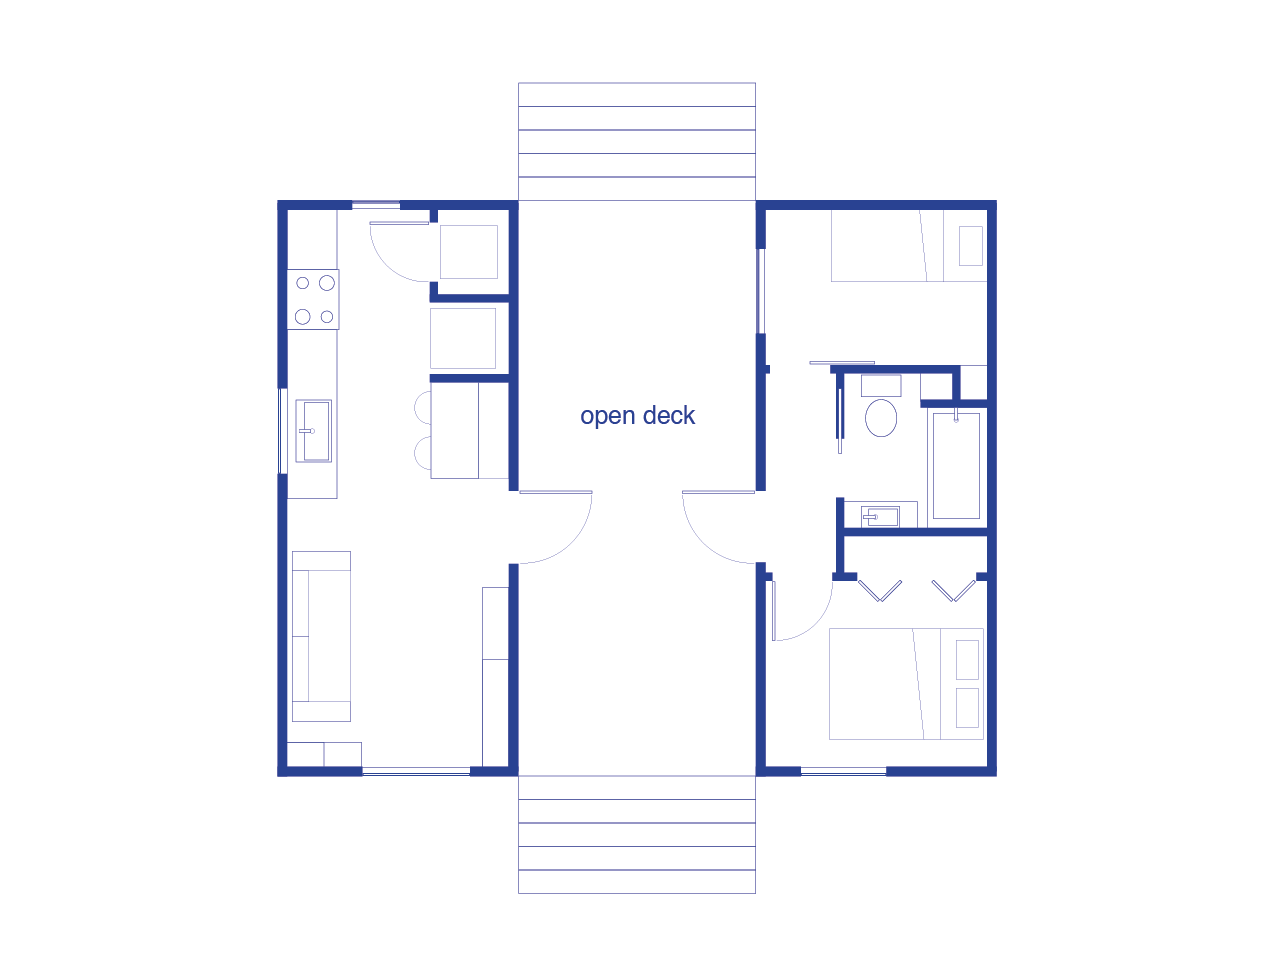
Concept floor plan shown below. Construction documents are dimensioned and noted.
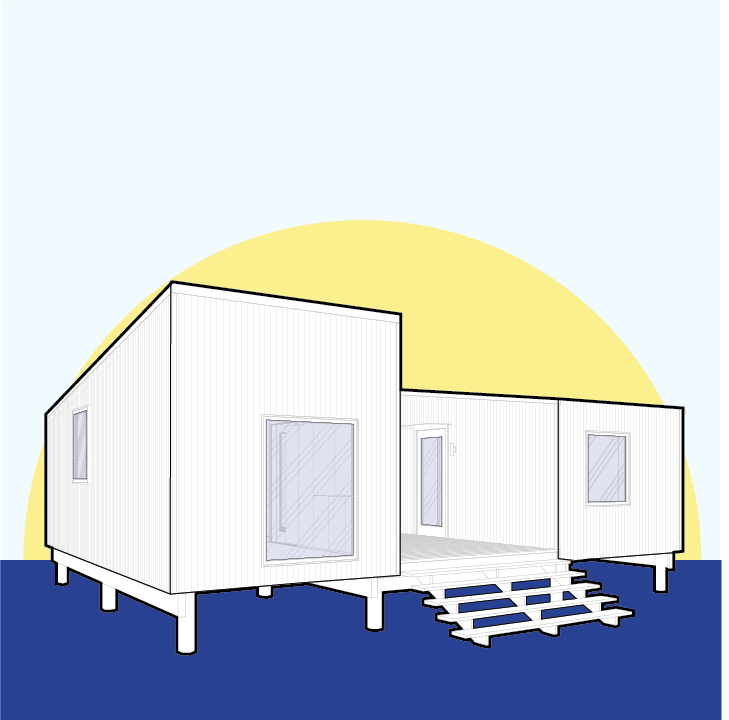
The one that started it all.
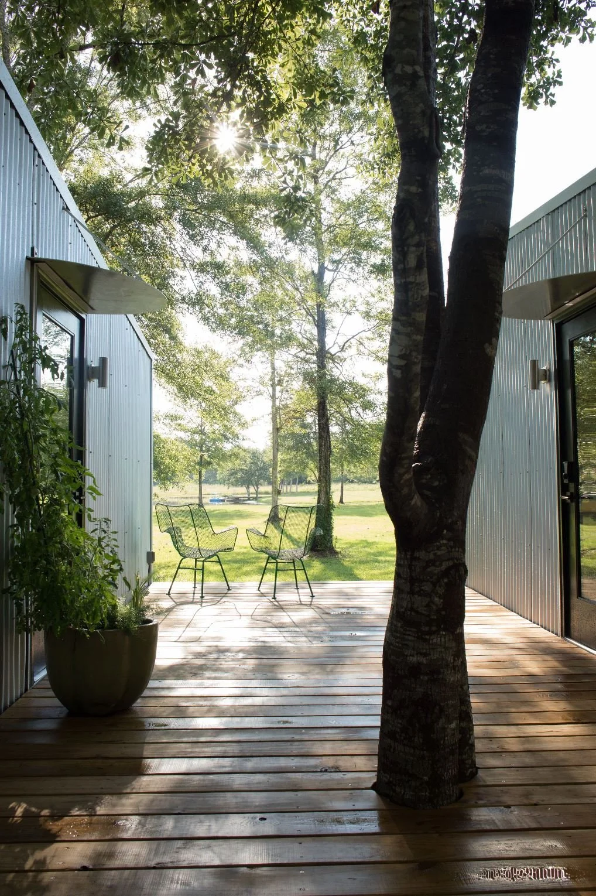
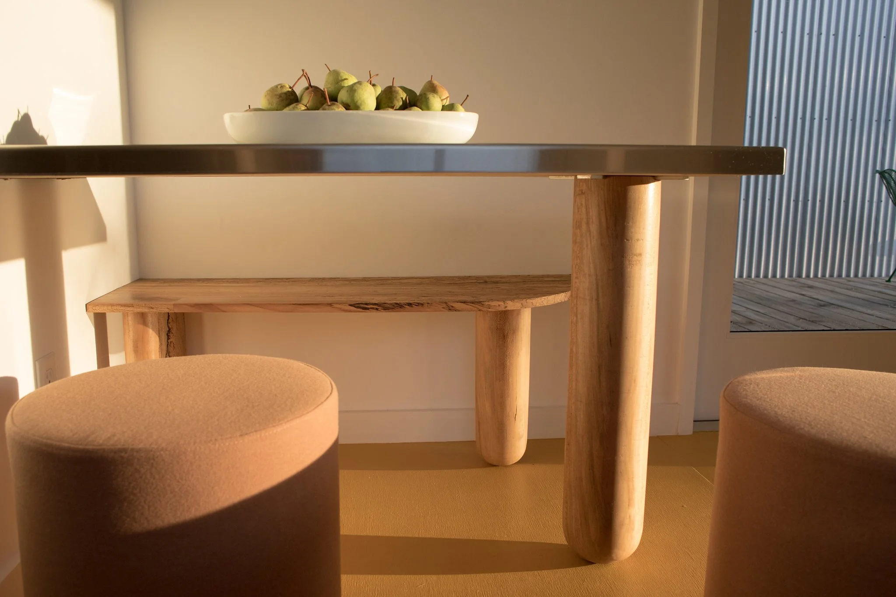
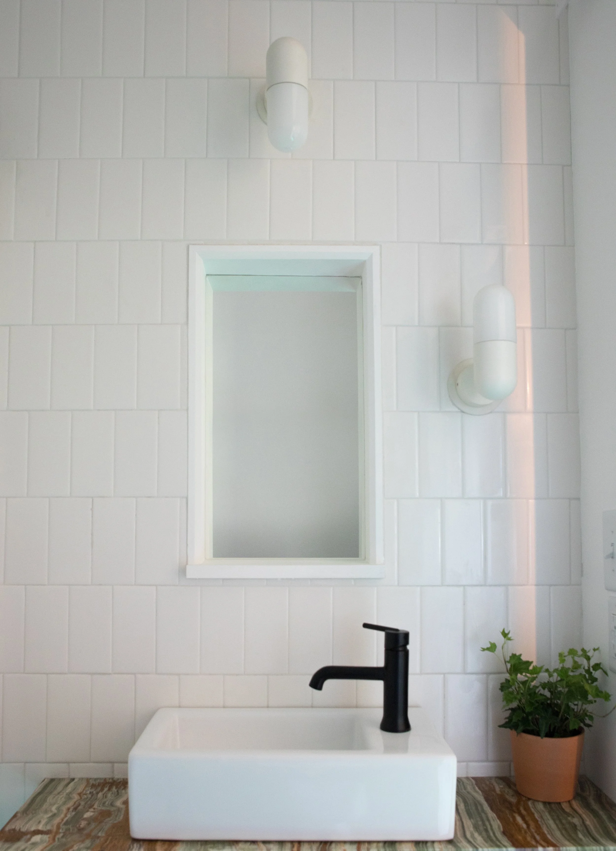
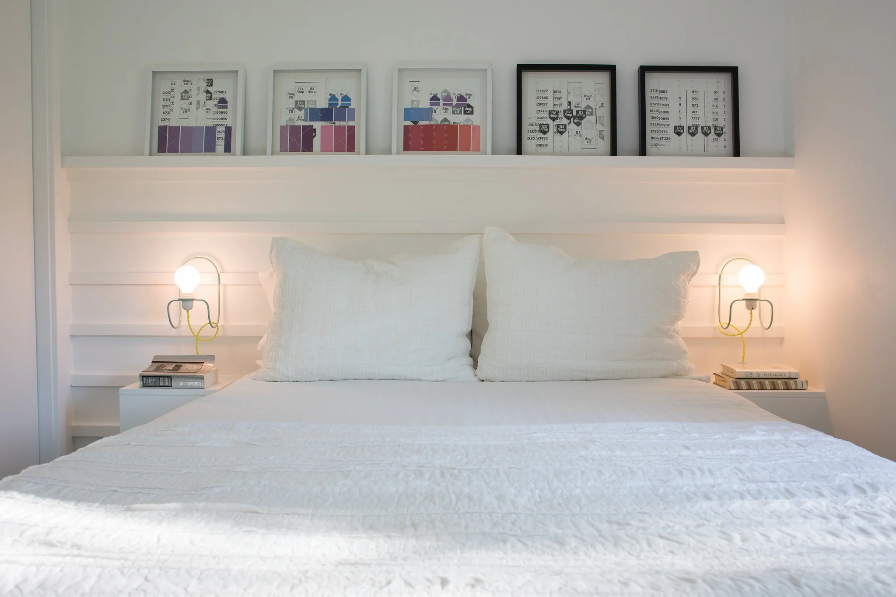
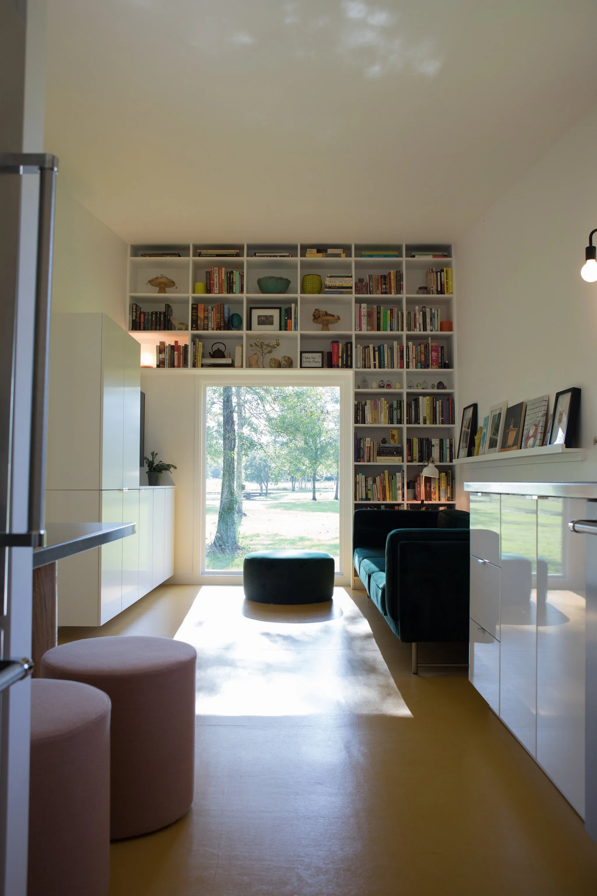
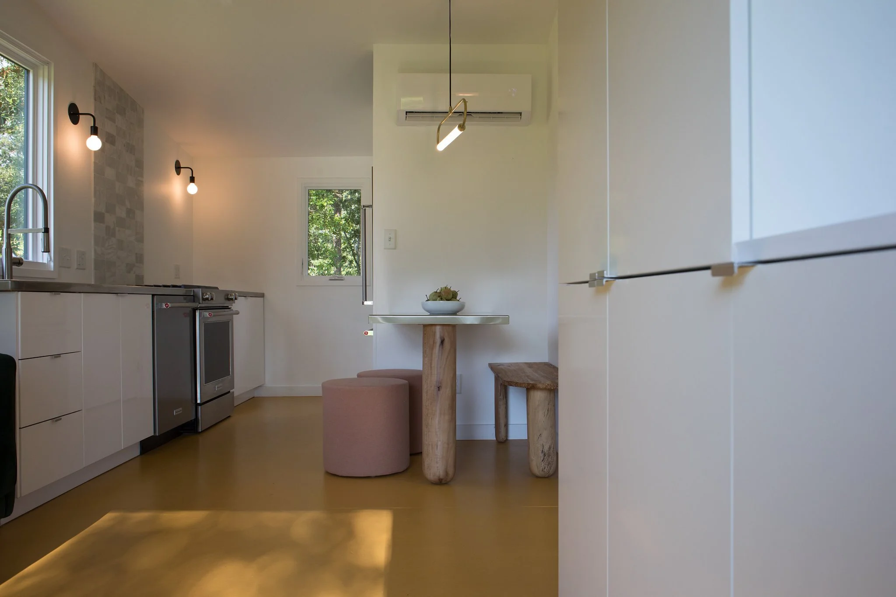
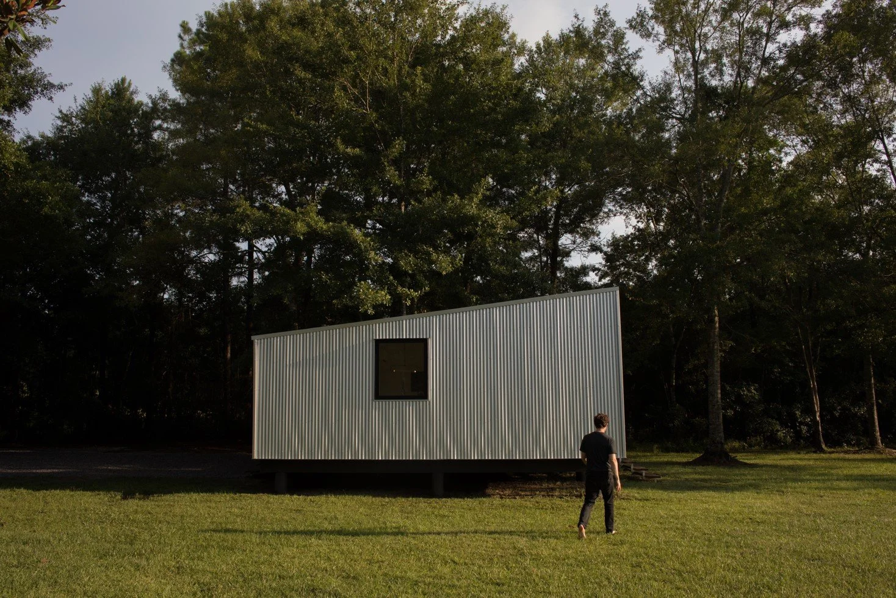
480 square feet of pure perfection and efficiency. Featuring two separate pods- one for living and one for sleeping- this design offers a central, open air deck for relaxing and entertaining. The living pod contains a living room, kitchen, dining area and laundry. The sleeping pod contains two bedrooms (or one bedroom and an office/workout room/studio) and a bath.
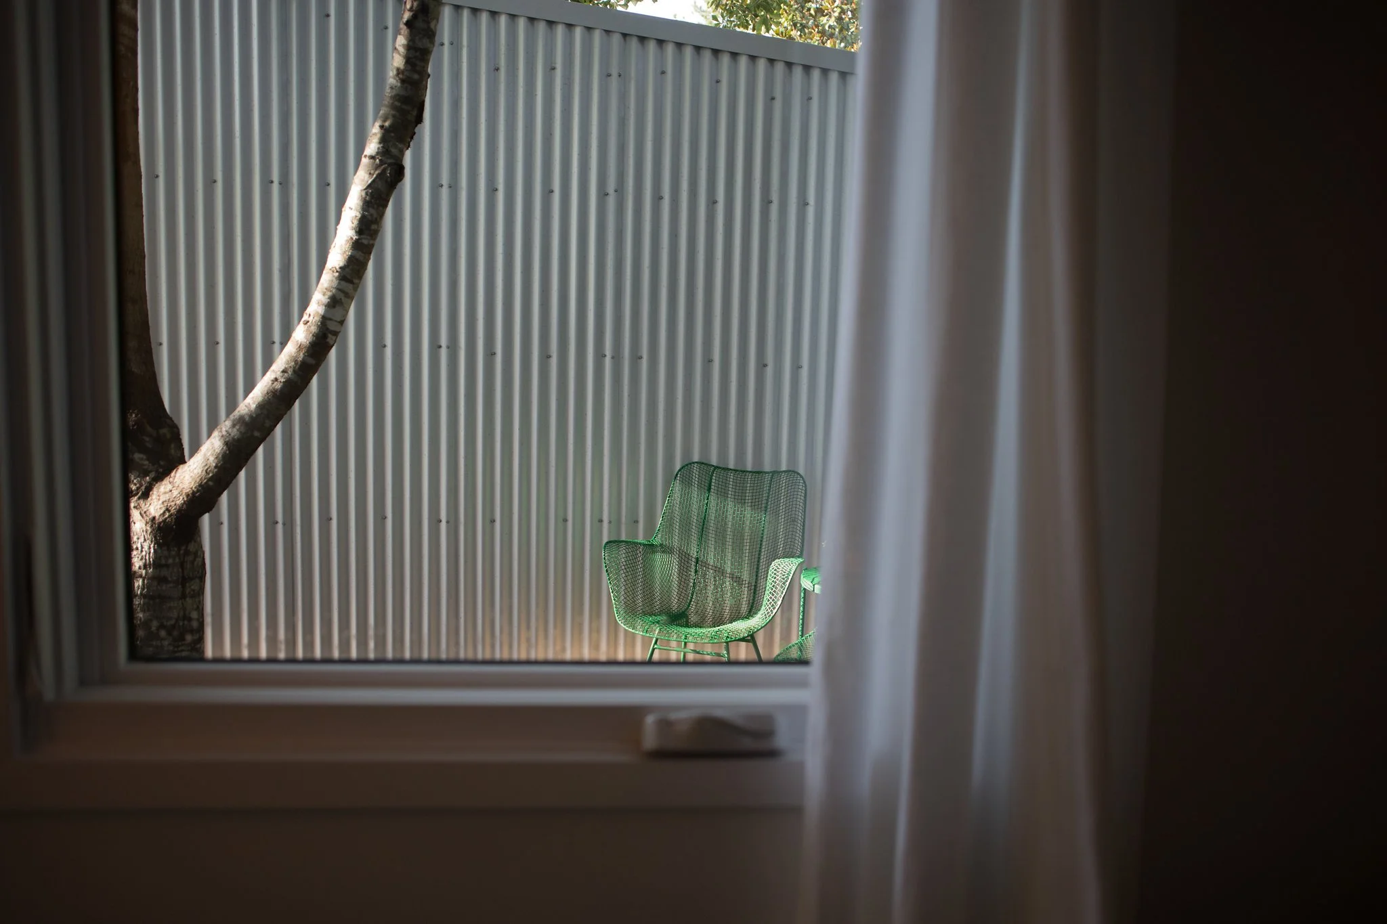
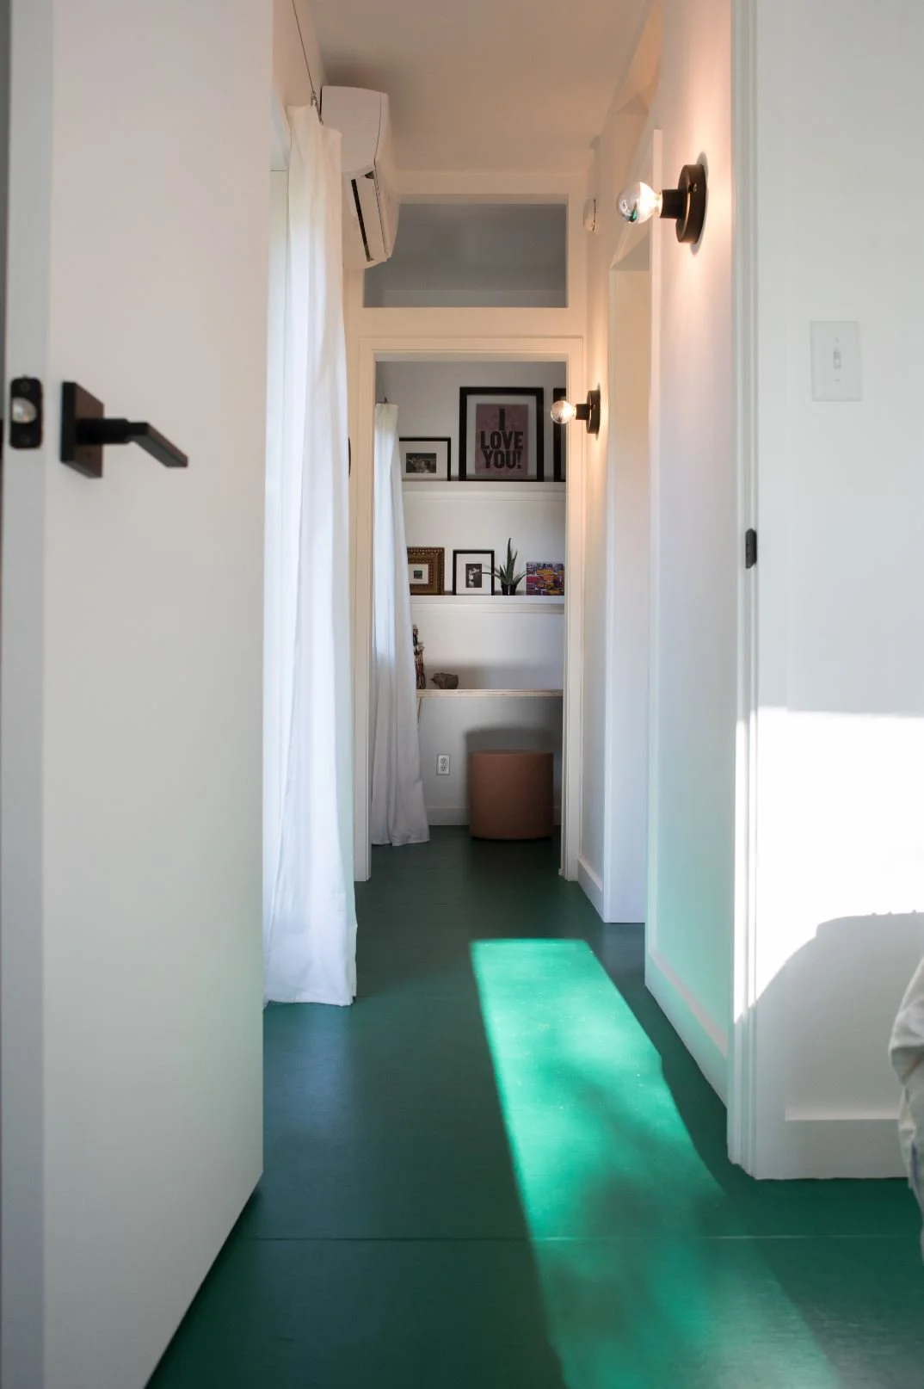
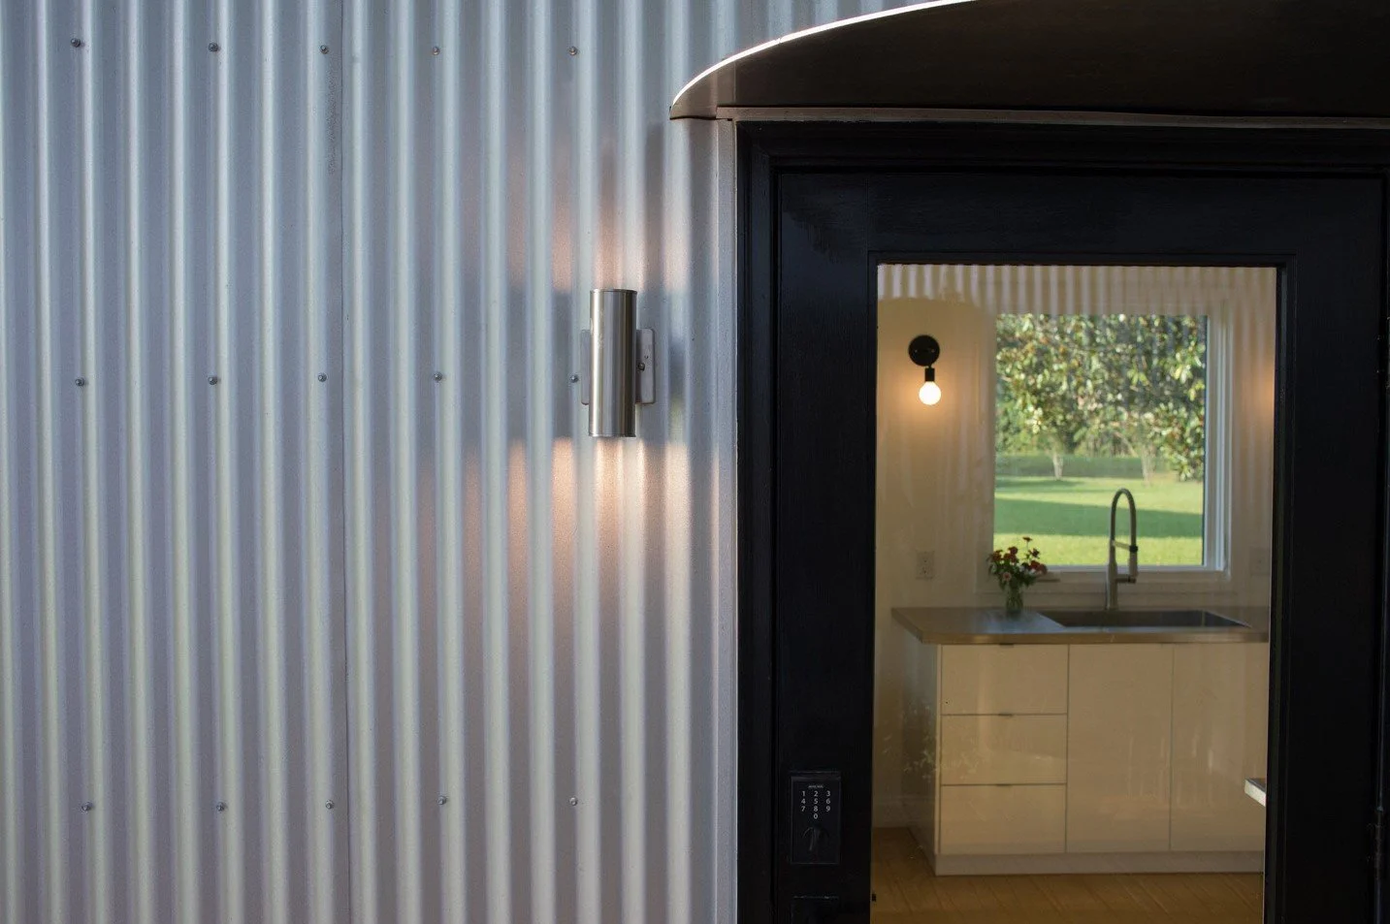
The materials for the Small House are simple and mostly off the shelf. Corrugated metal on the exterior is easy to maintain and install, while the interior has durable painted wood floors and clever built-ins.
The one that started it all.
Featuring two separate pods- one for living and one for sleeping- this 480 square foot (conditioned space) design offers a central, open air deck for relaxing and entertaining. The living pod contains a living room, kitchen, dining area and laundry. The sleeping pod contains two bedrooms (or one bedroom and an office/workout room/studio) and a bath.
The materials for the Small House are simple and mostly off the shelf. Corrugated metal on the exterior is easy to maintain and install, while the interior has durable painted wood floors and clever built-ins.
Receive full plans, sections, elevations, isometrics, schedules, details and more. All the architectural drawings you’ll need to construct your very own Small House and live your big life!
1 - 24’ x 10’ Living Pod
1- 24’ x 10’ Sleeping Pod
1- 24’ x 10’ Deck